

22 Country RdWestford, MA 01886
Mortgage Calculator
Monthly Payment (Est.)
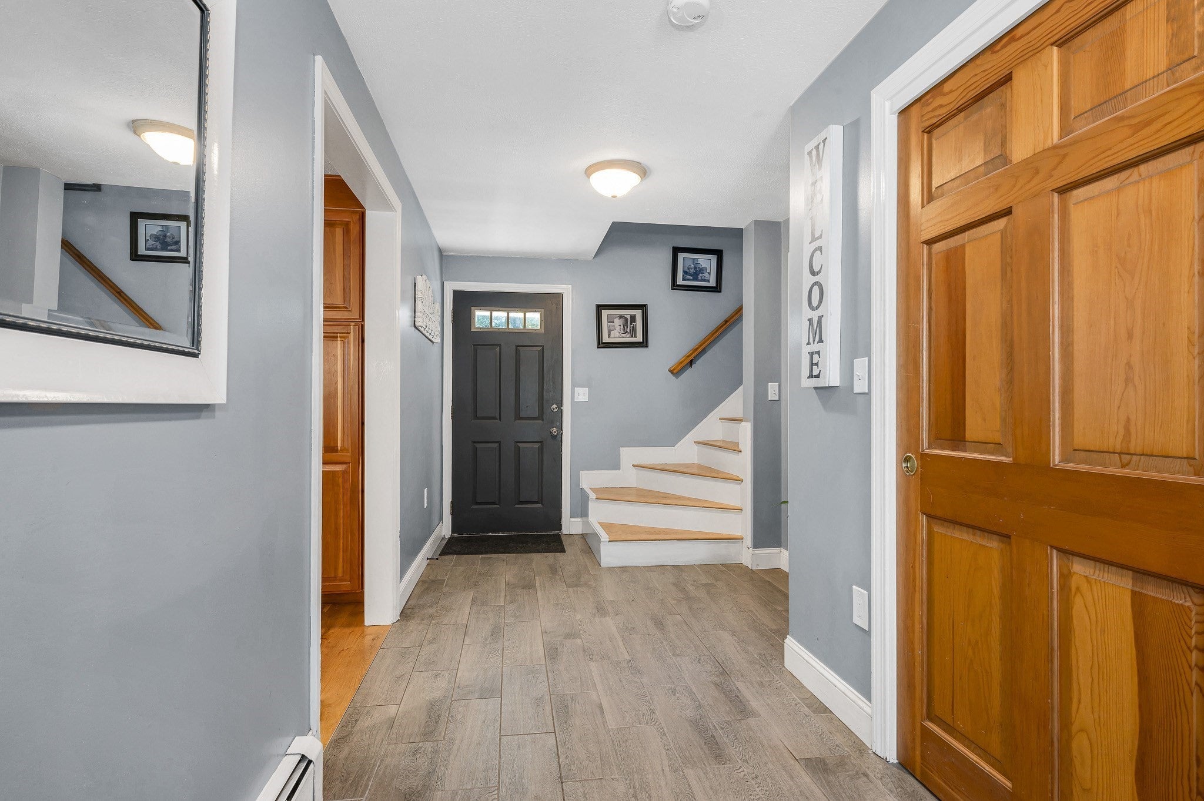
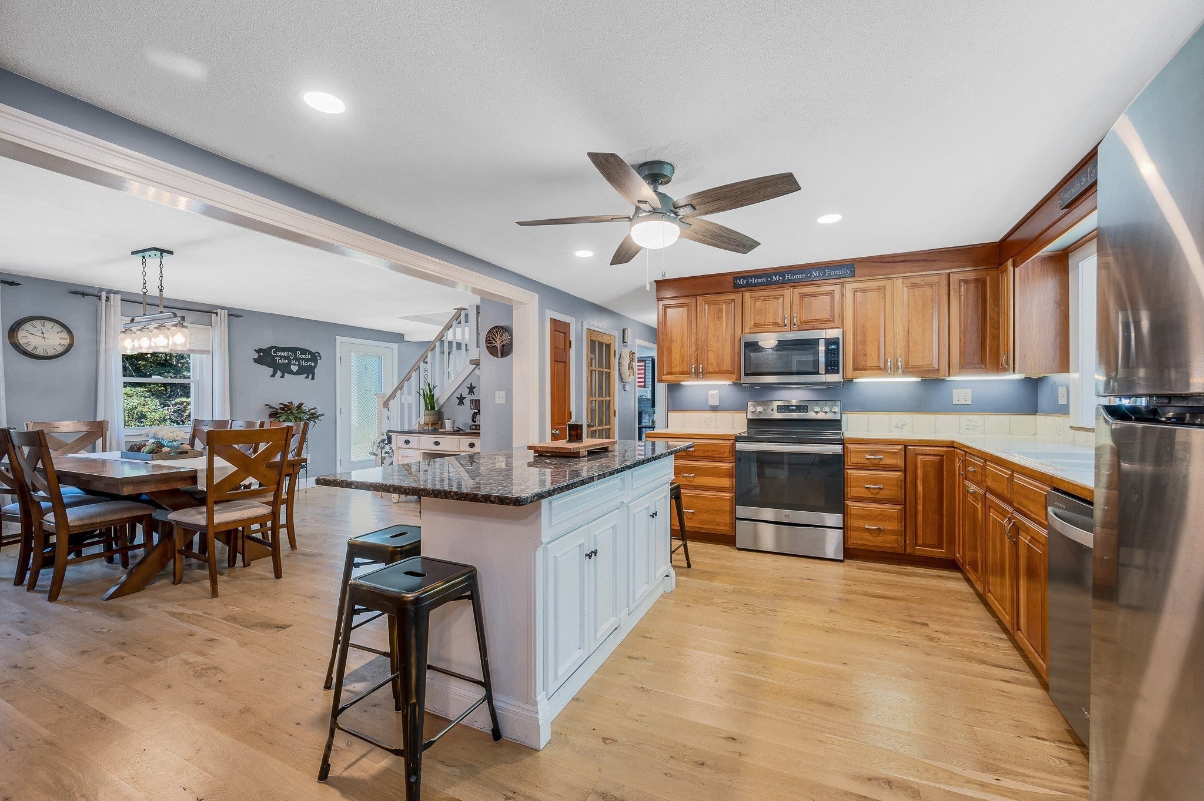
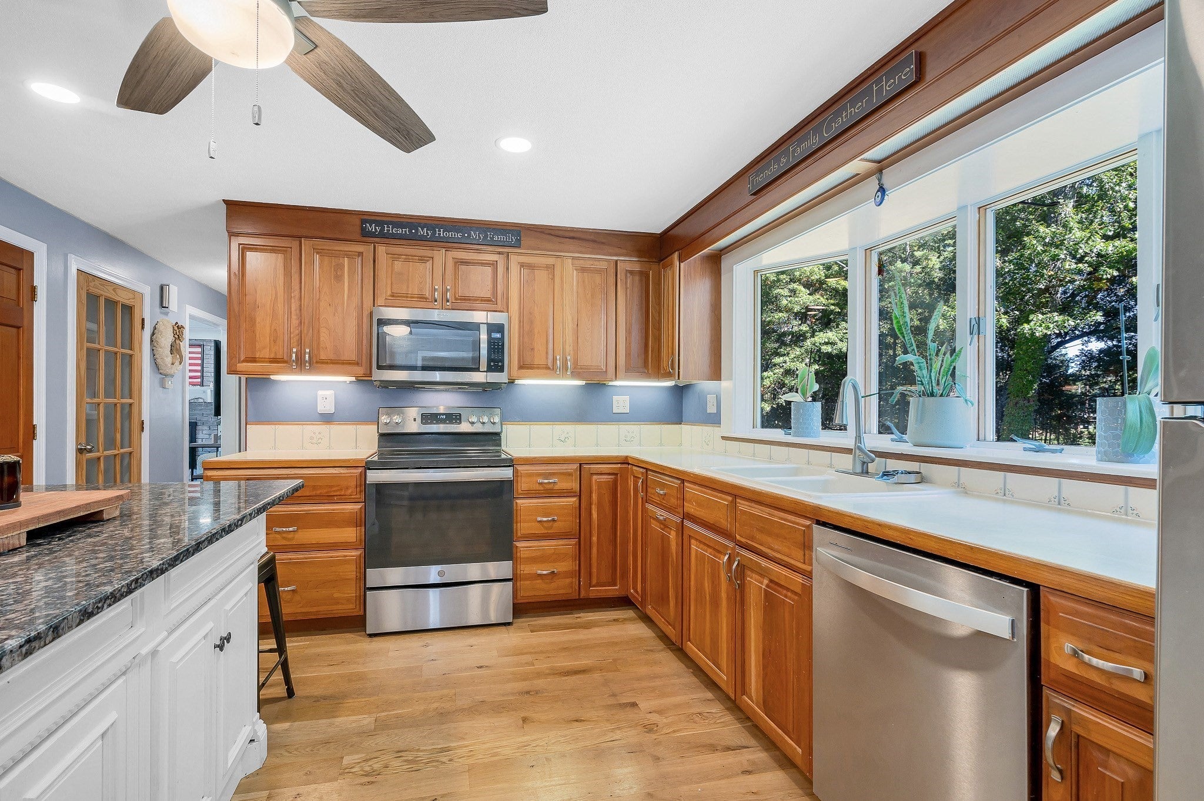
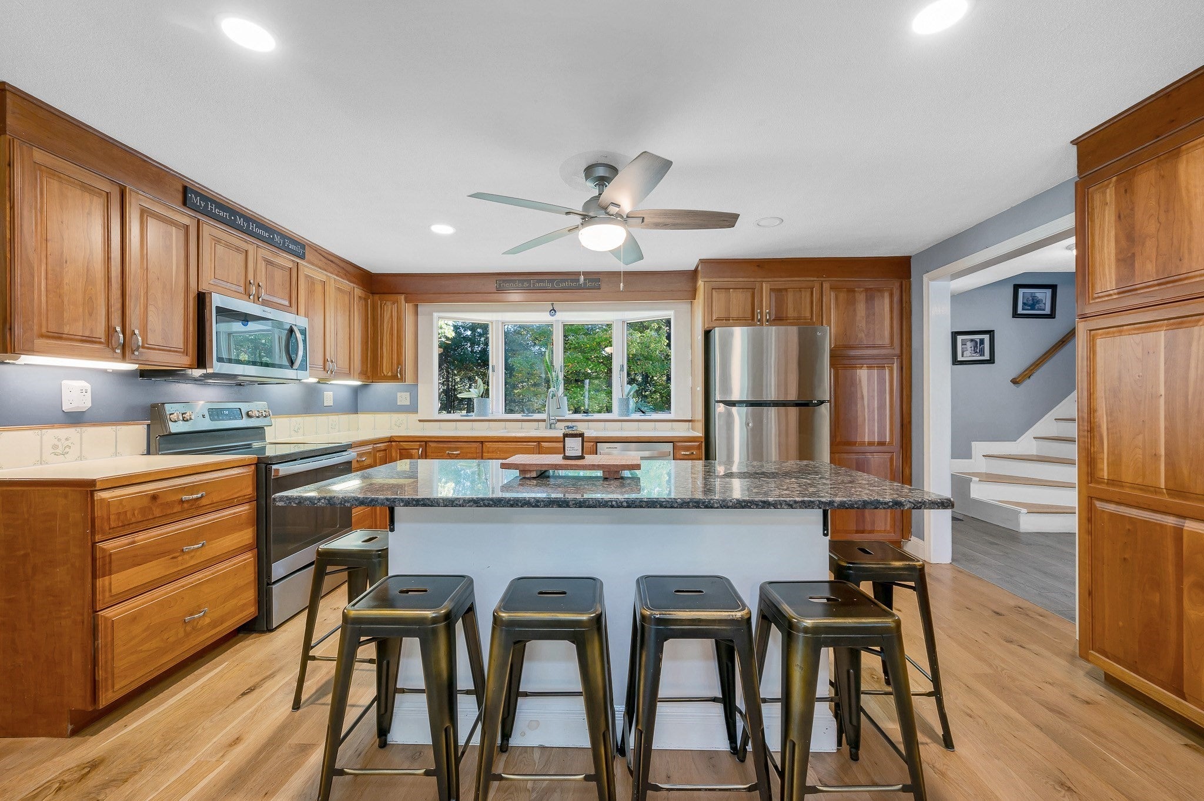
Enter an interest rate to see your estimated monthly payment.Country Road, take me home… to the place you’ll want to call your own! Come see this beautiful, bright and spacious home set on an attractive wooded lot in a fantastic location near Westford Academy and major commuting routes.The first floor features a large eat-in kitchen with an abundance of cabinetry, stainless steel appliances, under cabinet lighting, granite countertops and a center island. A huge bay window overlooking the woods fills the space with natural light. The open concept kitchen and dining area, along with new hardwood flooring throughout the first floor, creates the perfect layout for everyday living and entertaining. A first floor bedroom and full bath offer added flexibility and potential for extended family living. Upstairs, the spacious primary bedroom features hardwood floors and a private half bath. Two additional generously sized bedrooms also offer hardwood flooring. The large full bath with a Jacuzzi tub providing the perfect place to relax and unwind. A separate studio/home office with skylights completes the second floor, while ample closet space throughout the home provides plenty of storage.The recently updated basement adds even more living and entertaining space! Complete with a dedicated gym area, built in bar and spacious family room, this lower level offers plenty of room to relax, entertain, work out or enjoy movie and game nights.And then there’s the massive “Lodge” out back you have to see it to appreciate it! Complete with electricity and a wood stove for heat, this incredible bonus space is perfect for entertaining, hosting gatherings, a game room, workshop, hobby space or simply your own private retreat.Even more to love with new composite decking, freshly painted exteriors on both the main home and Lodge, and an updated roof! These recent improvements add to the appeal and make this property ready for its next owners to enjoy. With a versatile floor plan, beautiful wooded surroundings and an incredibly convenient location, this Country Road home offers something truly special. Take the Country Road home, you may have just found the one!
| 3 days ago | Listing updated with changes from the MLS | |
| 3 days ago | Price changed to $749,999 | |
| 3 days ago | Status changed to Active | |
| 4 weeks ago | Listing first seen on site |

The property listing data and information, or the Images, set forth herein were provided to MLS Property Information Network, Inc. from third party sources, including sellers, lessors, landlords, and public records, and were compiled by MLS Property Information Network, Inc. The property listing data and information, and the Images, are for the personal, non-commercial use of consumers having a good faith interest in purchasing, leasing or renting listed properties of the type displayed to them and may not be used for any purpose other than to identify prospective properties which such consumers may have a good faith interest in purchasing, leasing or renting. MLS Property Information Network, Inc. and its subscribers disclaim any and all representations and warranties as to the accuracy of the property listing data and information, or as to the accuracy of any of the Images, set forth herein.
Last checked 2026-11-06 08:35 AM UTC